
Frameless, base shoe, post-and-clip, and hybrid systems for decks, stairs, balconies, and interiors

Glass railings are used on both exterior decks and interior stairs throughout San Diego. Outside, they preserve coastal and hillside views while meeting guard requirements. Inside, they open up staircases and lofts and allow light to move through the house. We design, fabricate, and install systems that include fully frameless base shoe, post-and-clip, wood- or composite-framed, and hybrid cable-plus-glass combinations.
Panel thickness and type are chosen for the application. Most residential work uses ½-inch or 9/16-inch tempered or laminated safety glass. Hardware is typically 316 stainless steel on coastal jobs, with aluminum or wood options available where corrosion resistance is less critical. In-house fabrication lets us build custom posts, mounts, and fittings when a standard system does not match the stair or deck geometry.
Exterior glass appears most often on decks, balconies, and pool surrounds. Base shoe systems produce the lowest visual profile. Post-and-clip systems trade a small amount of openness for easier maintenance and lower cost. On larger decks, hybrid layouts place glass in dining or high-wind zones and cable in the remaining runs so the space still feels open.
Coastal exposure affects material choice. Stainless posts and fittings resist salt air better than coated steel. Base shoes and post mounts need proper drainage and sealing so water does not sit against the deck framing. Glass itself holds up well when specified correctly; regular cleaning prevents salt buildup from etching the surface over time.
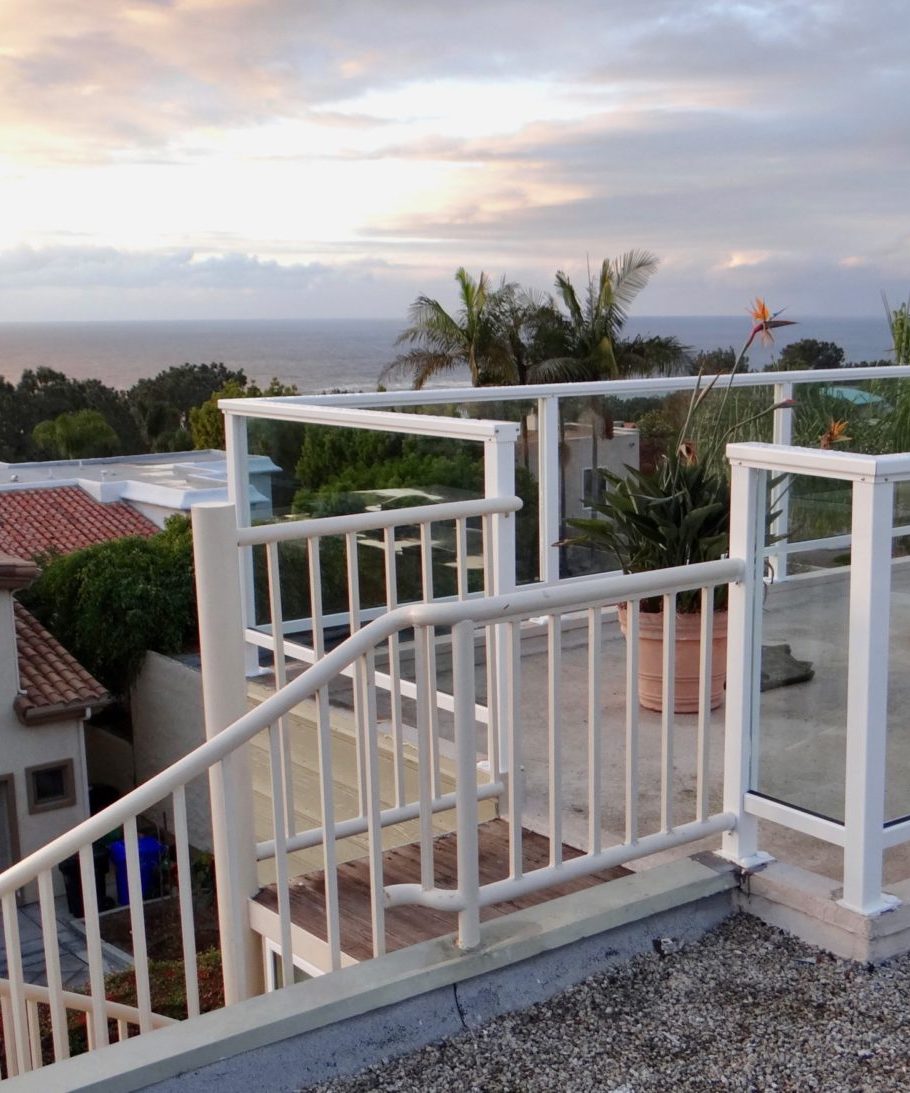
Interior glass stair railings are common in remodels and new construction where the staircase is a visible part of the living space. They reduce visual weight compared with traditional balusters and let daylight reach lower floors. Typical interior configurations include base shoe glass, post-and-clip systems, and glass paired with wood handrails or matching treads. Glass guards are also used at loft edges and open landings.
Interior work often requires tighter tolerances than exterior decks. Stair stringers, existing finishes, and landing geometry rarely match catalog dimensions, so custom mounts and post spacing are frequent. Laminated glass is preferred inside because it stays in place if broken and reduces sound transmission compared with monolithic tempered panels. Edge polishing and hardware finish are more visible indoors and are specified accordingly.
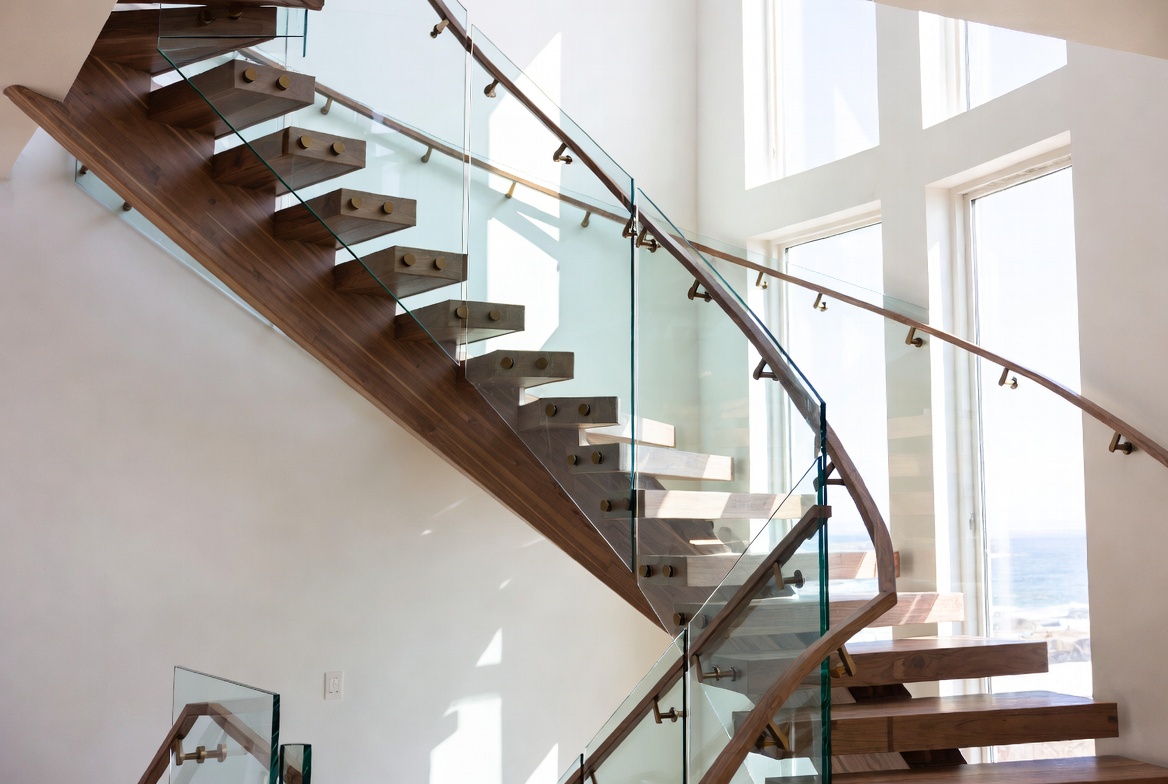
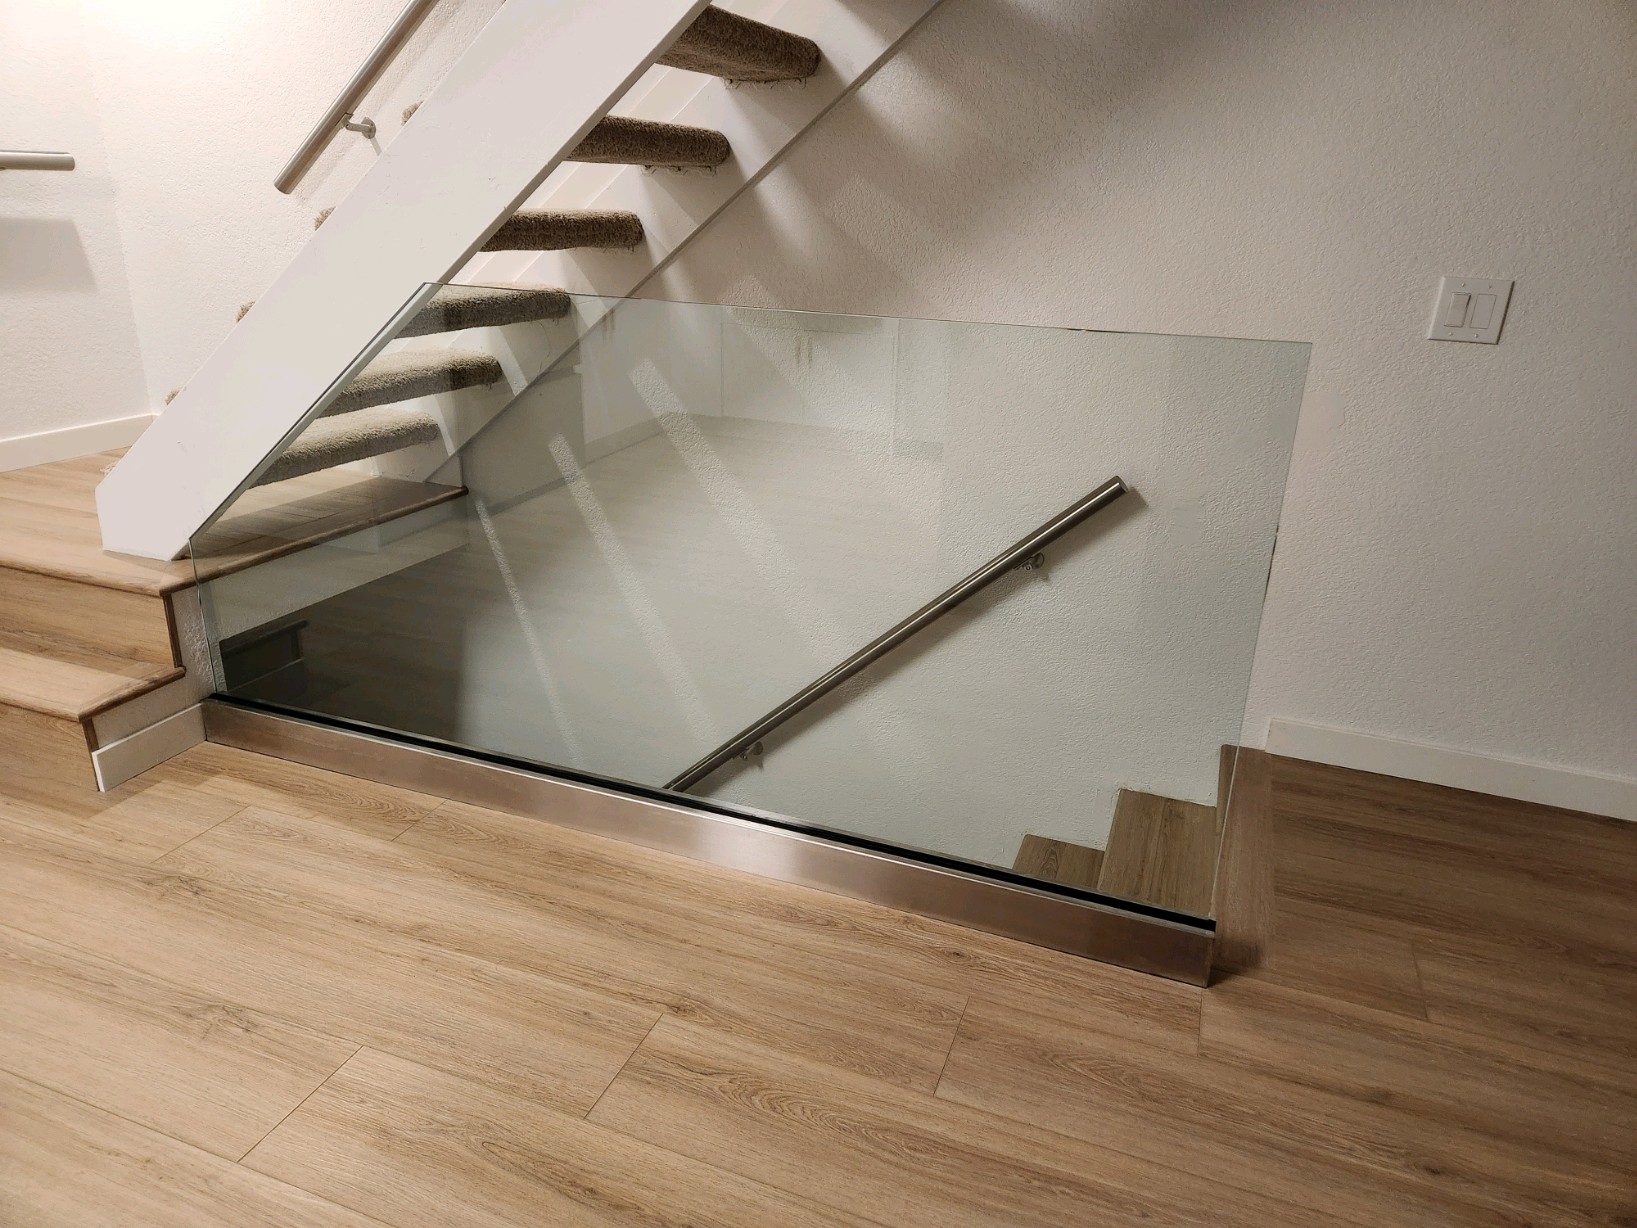
Examples of completed glass work:
Work begins with an on-line estimate, followed by a site visit. We check the existing or planned structure, confirm local guard height and load requirements, and review system options with the client. Shop drawings or marked-up photos are used when the geometry is non-standard. Fabrication of posts, mounts, and any custom hardware happens in our shop. Installation is scheduled to limit disruption; on projects that include a new deck or stair rebuild we coordinate sequencing with the other trades.
Lead times vary with glass availability and the amount of custom fabrication. Standard post-and-clip or base shoe systems move faster than fully custom curved or laminated interior work. We provide a clear timeline after the site visit.
California guard requirements typically call for 42-inch height on residential decks and 42 inches in many multi-family or commercial settings. Glass must be safety glass (tempered or laminated). Systems are designed so a 4-inch sphere cannot pass through any opening. Post spacing, glass thickness, and hardware are sized for the required distributed and concentrated loads. We submit details when a jurisdiction requests engineering for larger spans or unusual conditions.
Do you install interior glass stairs?
Yes. Interior glass railings for stairs, lofts, and landings are a regular part of the work. Laminated glass and custom mounts are common on these projects.
Frameless or post-and-clip?
Frameless base shoe systems have the lowest visual profile and higher cost. Post-and-clip systems are strong, easier to maintain, and still open. The better choice depends on budget, the deck or stair structure, and how much openness is required.
Is glass suitable near the ocean?
Yes, when hardware is 316 stainless and the glass is specified for the environment. Salt buildup should be rinsed periodically so it does not etch the surface.
Can you fabricate curved glass?
Yes. Curved and radius glass sections are produced for both interior helical stairs and exterior curved decks.
What glass thickness is used?
Most residential panels are ½ inch or 9/16 inch tempered or laminated. Thickness increases with panel size, wind exposure, and code requirements for the specific location.
How long does a typical project take?
After the site measure, straightforward deck railings often move from fabrication to installation in a few weeks. Interior stairs with custom hardware or laminated glass take longer 4-6 weeks. Exact timing is confirmed after we see the project.
Exterior decks, interior stairs, or glass fencing — we design, fabricate, and install.
Request an EstimateOr call 833-664-3697
Related: Cable Railings • Gallery • All Services